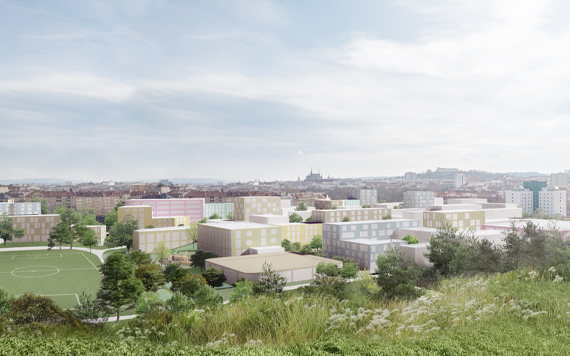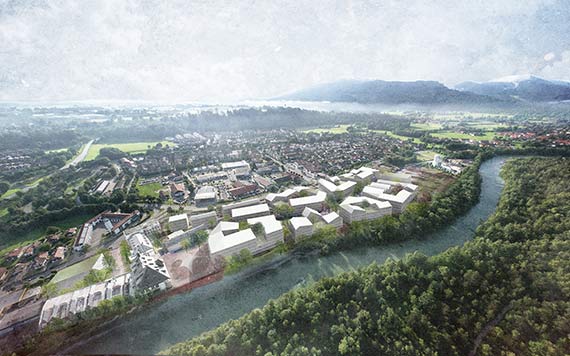


Downtown Docks transforms Bratislava’s former Winter Harbor into a dense, open, and climate-resilient urban district. Open space is not treated as leftover land, but as the main structure of the neighborhood. Parks, promenades, courtyards, water edges, railway traces, and planted streets form a continuous landscape backbone. The built footprint is reduced to create generous public spaces, while compact blocks, active ground floors, green roofs, planted façades, and waterfront areas combine urban density with climatic comfort and everyday public life.
The district grows from its context. The downtown fabric extends toward the Danube with mixed uses, high-rise accents, and active urban edges, while new north-south connections link the harbor to the surrounding city. The former railway landscape becomes a linear park, keeping historic tracks visible and connecting the site to the neighboring forest. Along the Danube and the internal basins, urban and green waterfronts create different ways to expe- rience the water, from cafés, culture, and marina uses to informal open spaces and planted edges.
The project is structured as eight neighborhoods with distinct characters, from the dense downtown edge to the green railway gardens. Together they combine housing, workspaces, culture, production, services, marina uses, and everyday public life. They are not separate enclaves, but parts of one connected district, tied together by open spaces, bridges, basin edges, promenades, and the railway park.
Climate design is embedded in the landscape. Around 2,000 new trees are planted across streets, parks, courtyards, roofs, and wa- terfronts, while valuable existing trees are retained where possible. Retention areas, planted basins, permeable surfaces, green roofs, and open drainage systems collect, delay, and filter rainwater. Flood protection becomes part of the public realm through prome- nades and usable waterfront edges.
Mobility prioritizes walking, cycling, and public transport. Motor- ized traffic is kept mainly at the edges, with parking concentrated in adaptable parking buildings instead of underground garages. Three new pedestrian and cycling bridges connect the central peninsula, while a bus or tram loop links all neighborhoods. The result is a 15-minute district where daily needs, public spaces, workplaces, and the waterfront are reachable by short, direct routes.
Existing warehouses, cranes, rails, docks, and harbor structures are preserved, reused, and reinterpreted as anchors of identity. Sustainable construction, timber and hybrid structures, renewable energy, soft mobility, and a reduced footprint support the ambition of a carbon-conscious neighborhood. Downtown Docks does not erase the industrial harbor. It transforms it into a resilient civic landscape where water, ecology, memory, and urban life coexist.
client: City of Bratislava
size: 80 ha
project stages: Competition proposal
related projects: